Custom Home in Toronto
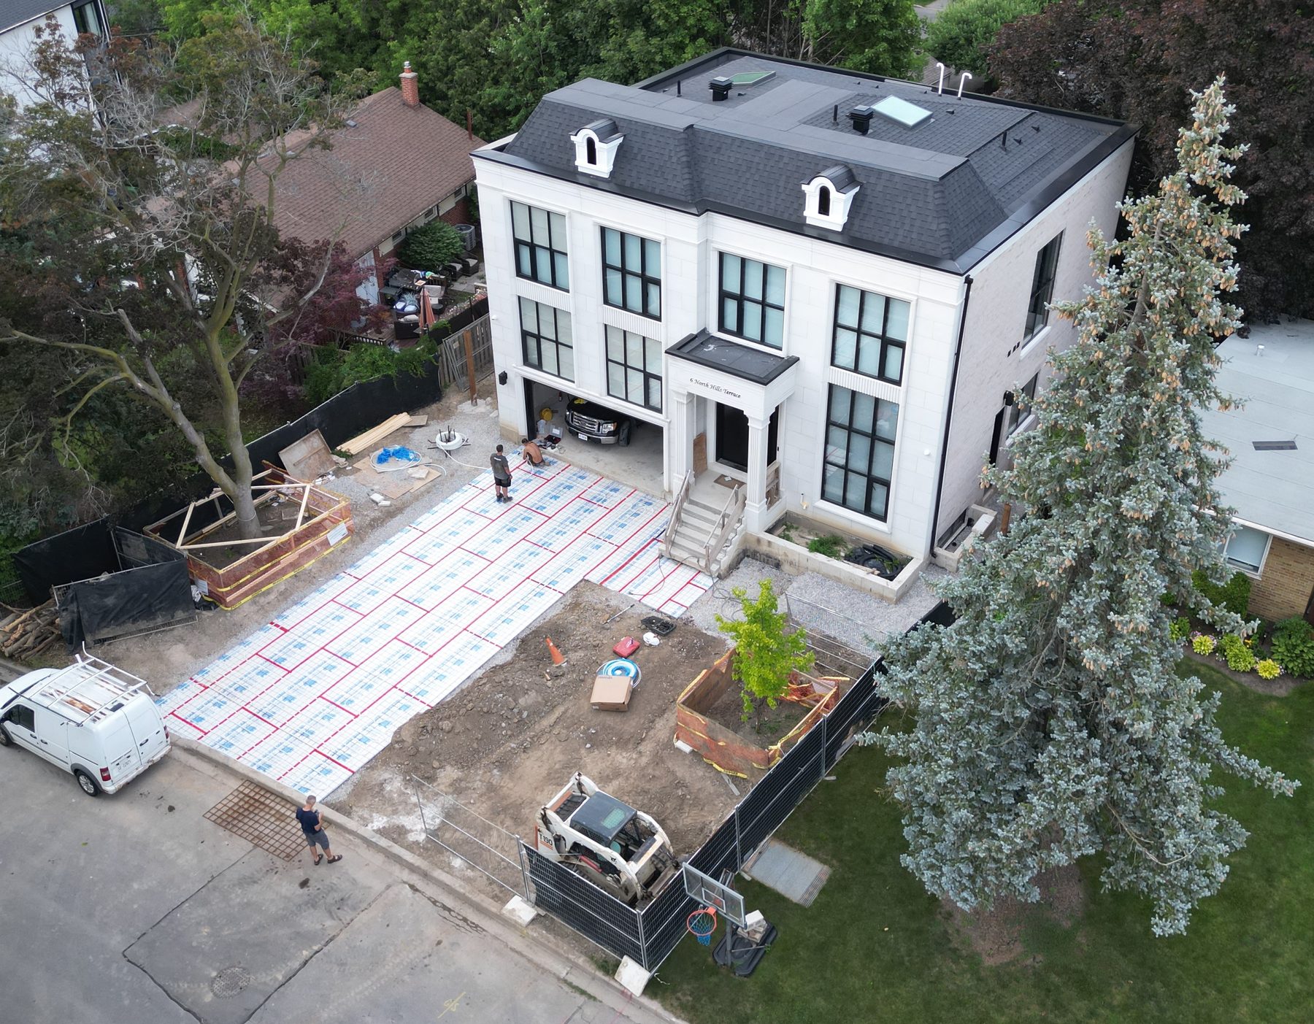
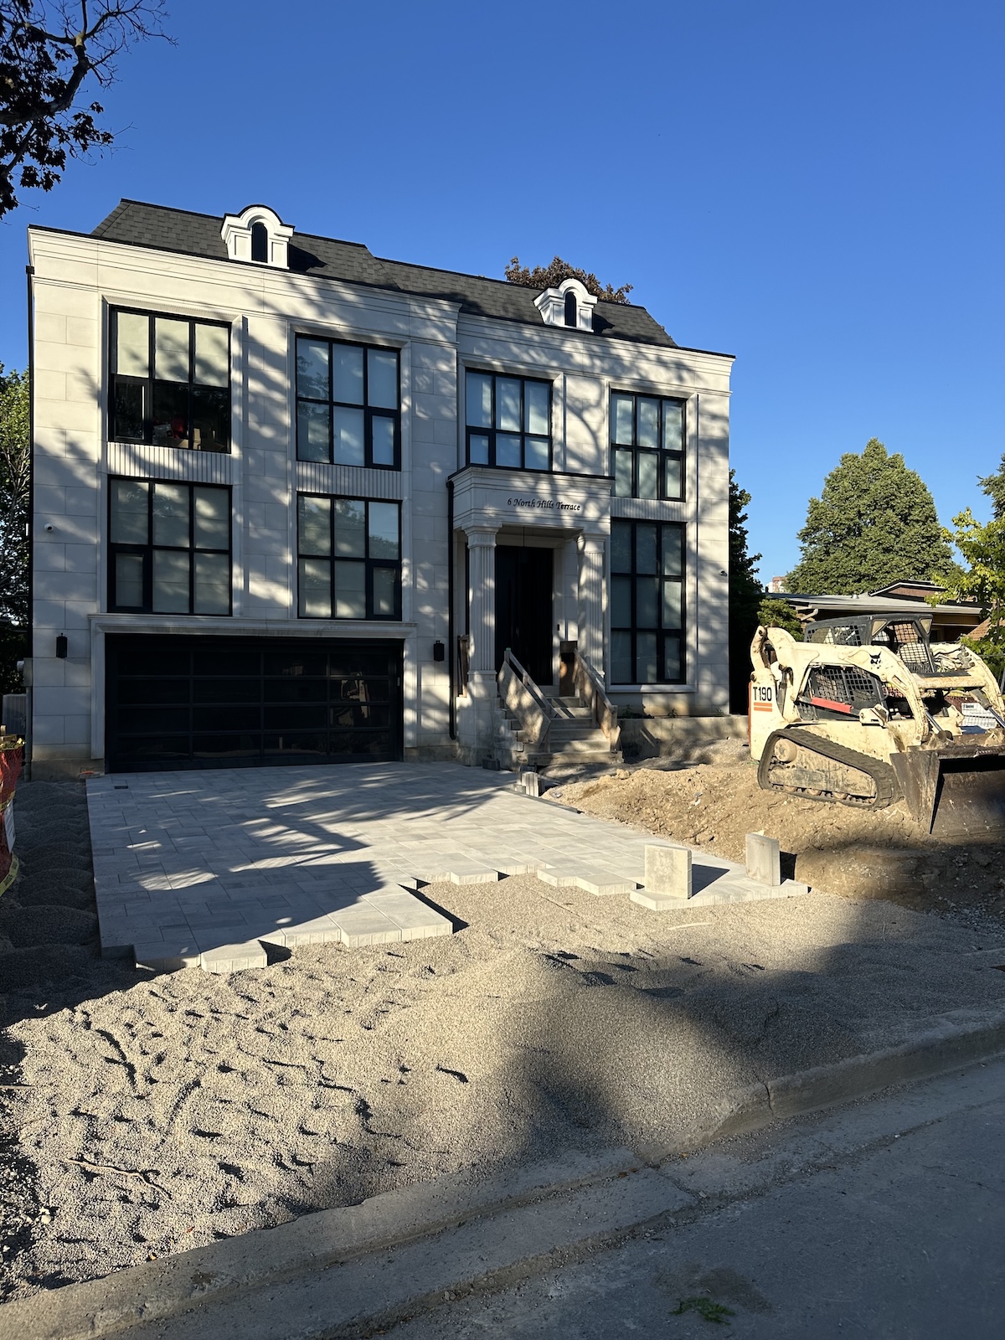
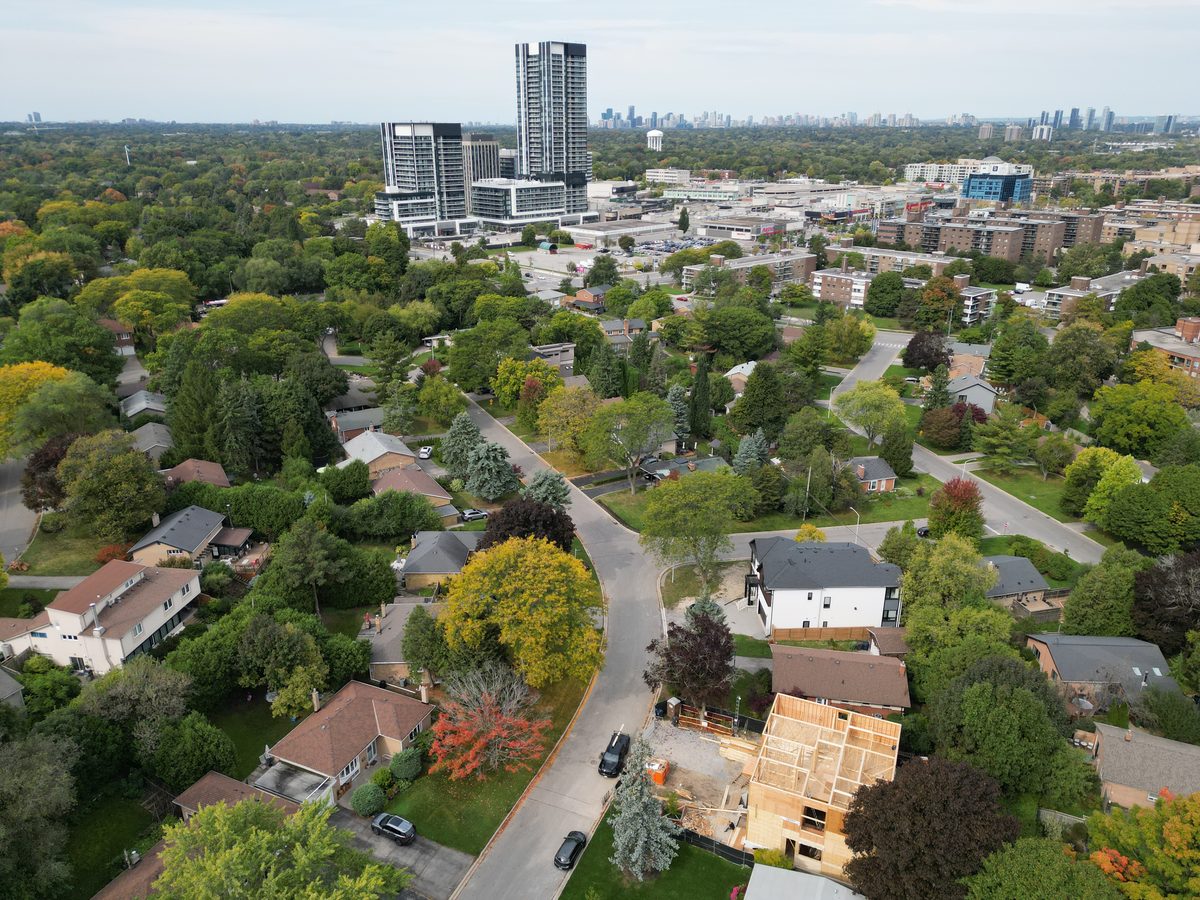
This project involved the complete construction of a custom-designed home in Toronto, delivered through a fully managed, end-to-end building process. From the architectural drawings to the final finishing touches, Greenstone handled every stage with precision, craftsmanship, and a strong commitment to quality.
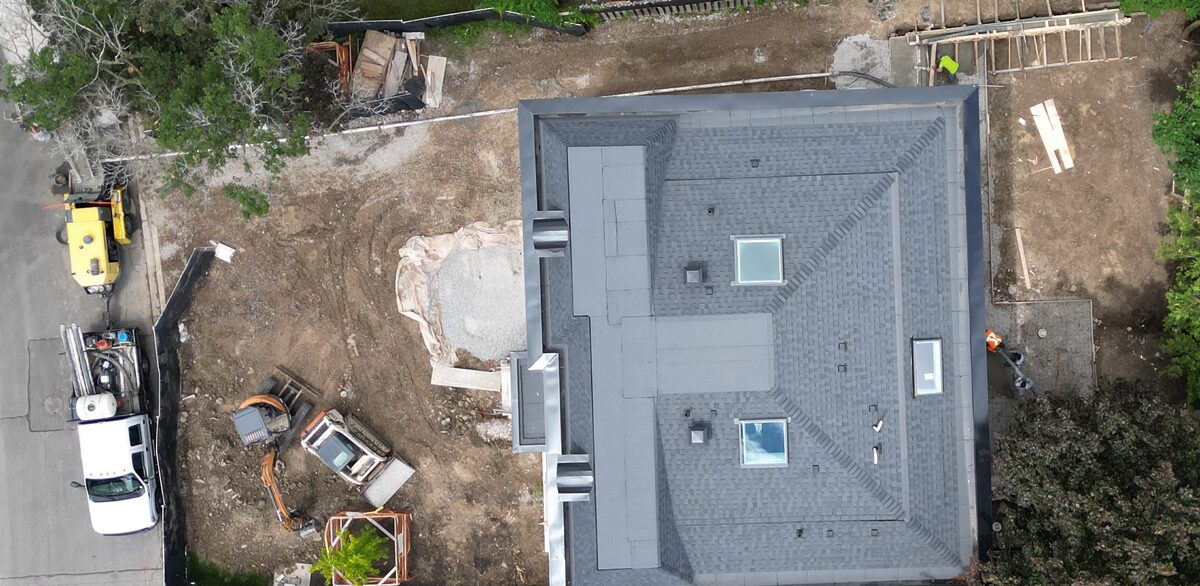
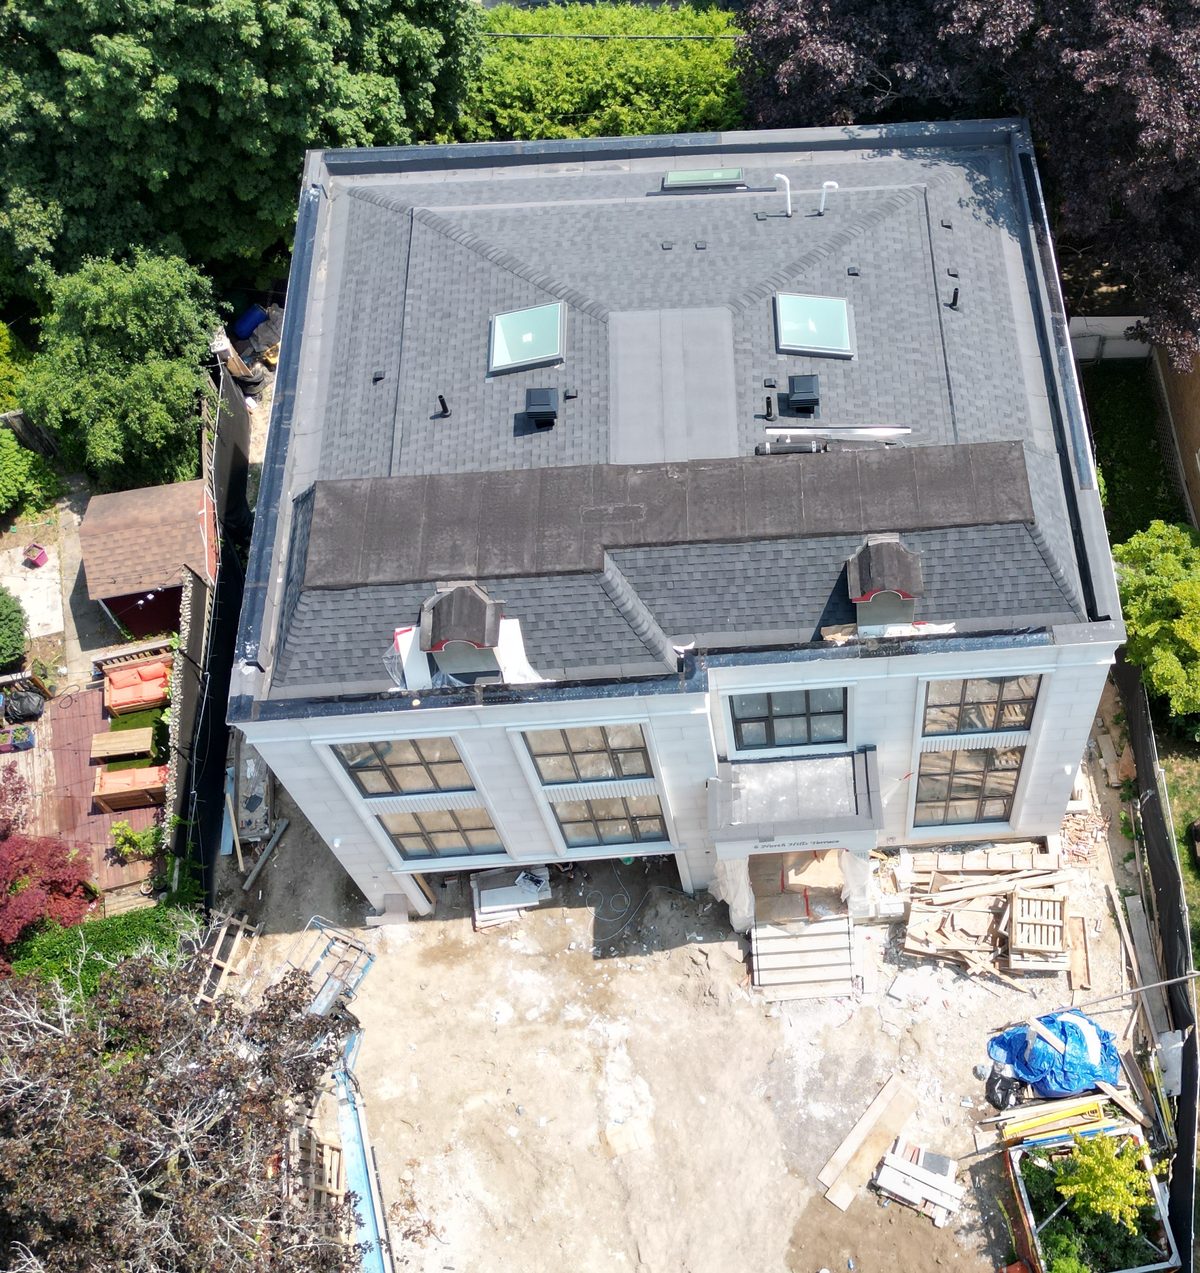
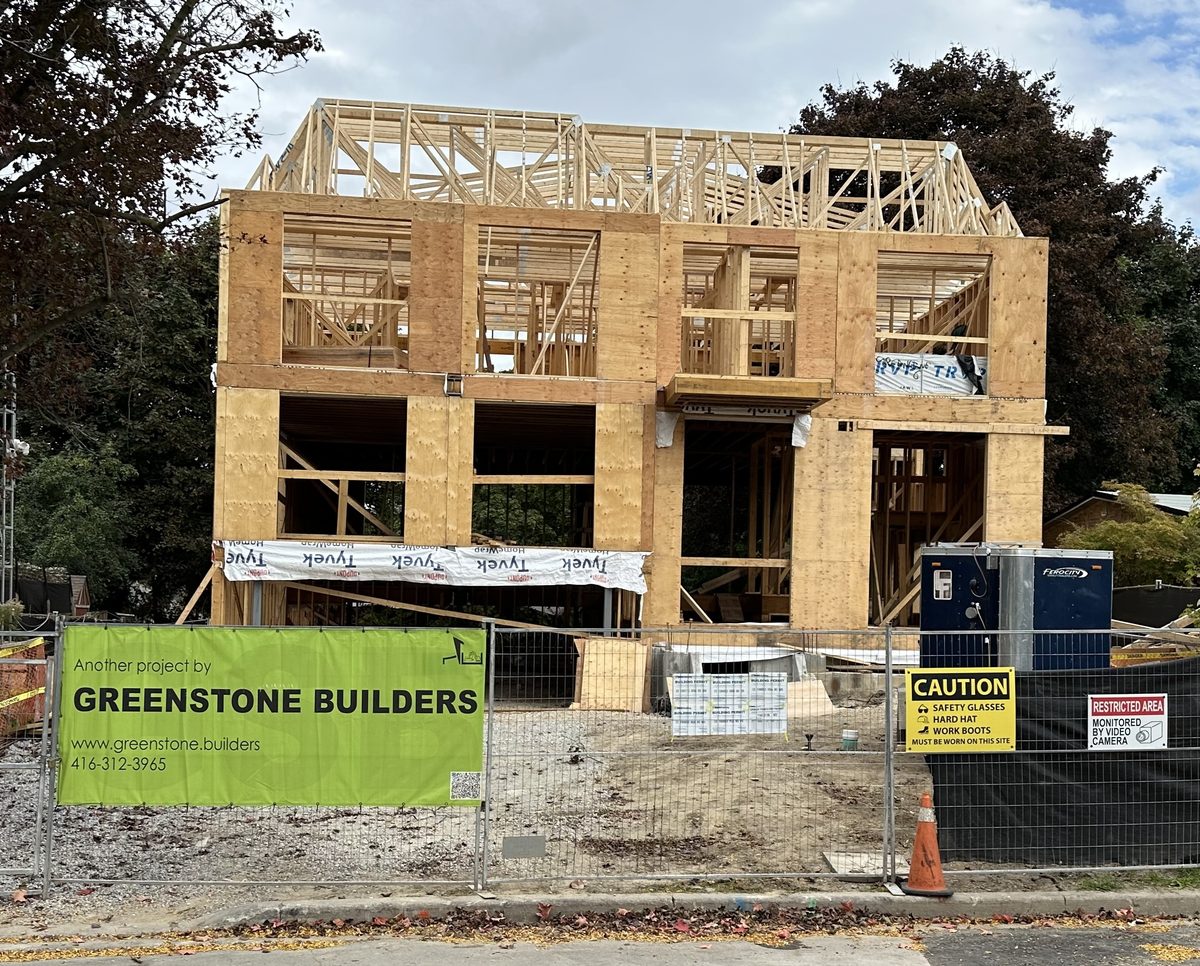
The build included full demolition of the existing structure, excavation, complete concrete work, structural framing, and the full interior and exterior finishing package. The result is a modern, durable, and highly functional custom home tailored to the client’s lifestyle and long-term vision.
Scope of Work
- Architectural Drawings & Permits — Preparation of complete construction drawings, engineering, and permit approvals.
- Demolition & Excavation — Safe removal of the previous structure and full site excavation.
- Concrete Work — Footings, foundation walls, basement & ground floor slabs.
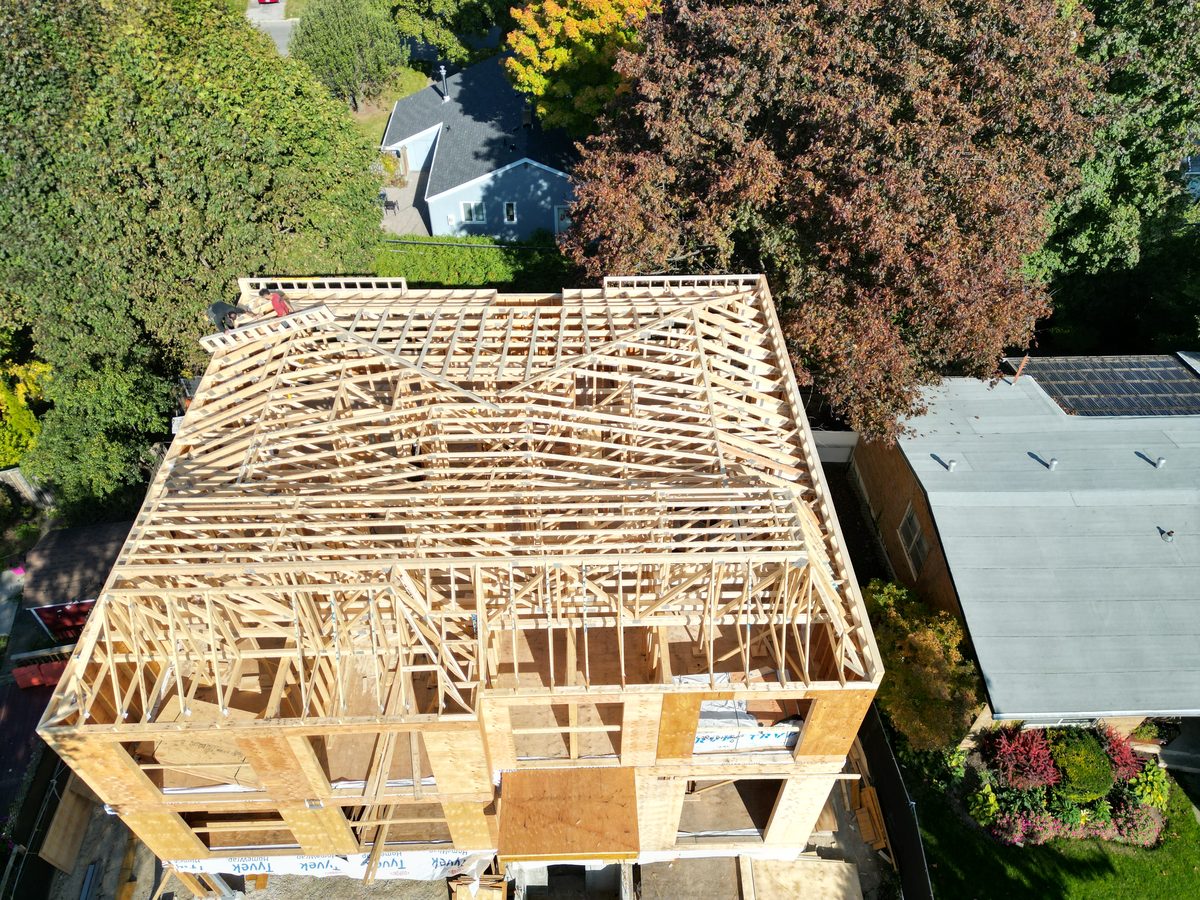
- Structural Framing — Precision framing for all floors, roof systems, and load-bearing elements.
- Interior Finishing — Installation of drywall, flooring, millwork, fixtures, and final aesthetic detailing.
- Exterior Finishing — Complete exterior cladding, roofing, insulation, and architectural detailing.